Avery Schmitt · 19 September 2026
Examining Load Distribution Patterns in Multi-Story Developments Using Innovative Support Systems
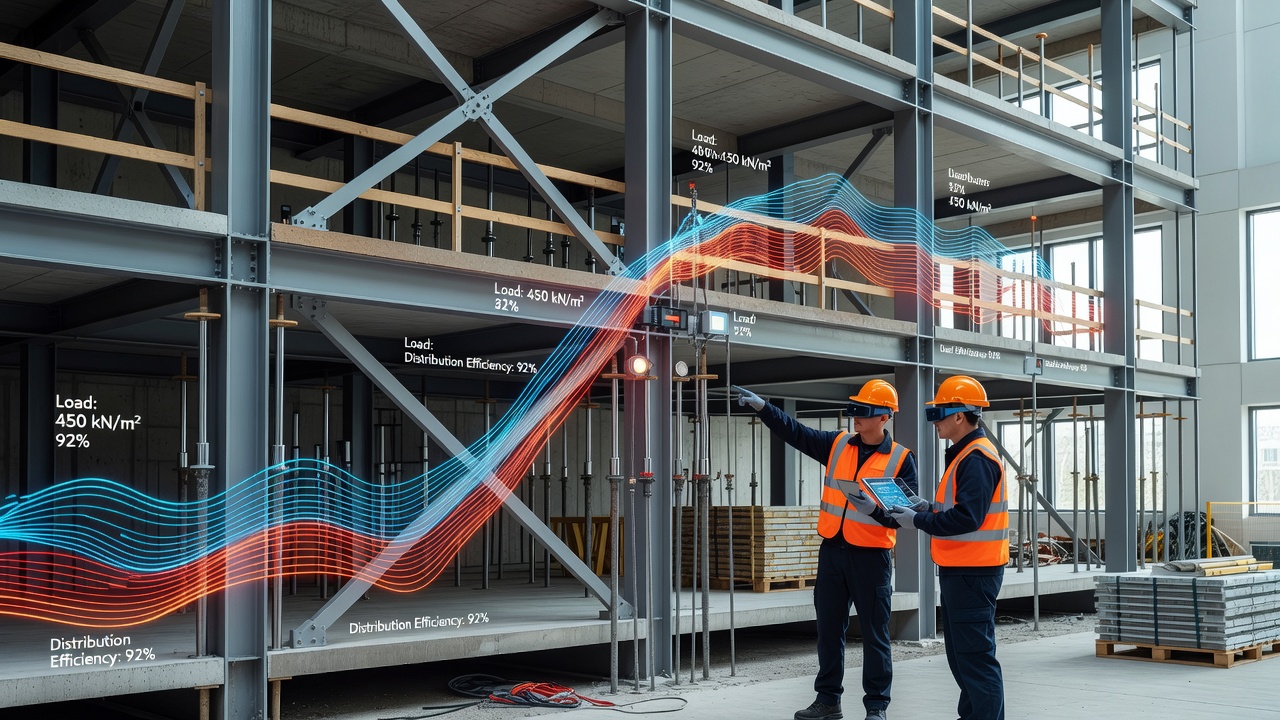
Load distribution in multi-story buildings involves the transfer of forces from upper levels through structural elements to the foundation, and researchers have tracked these patterns using sensors and modeling software for decades. Data from various projects shows that uneven loading often occurs around stairwells, elevator shafts, and mechanical rooms where concentrated weights create stress concentrations. Innovative support systems such as prefabricated steel assemblies and composite joist designs help spread these forces more evenly across floors while reducing material use.
Engineers monitor dead loads from the building itself along with live loads from occupants and equipment, plus environmental forces like wind and seismic activity. Studies indicate that traditional beam-and-column grids sometimes leave certain bays overloaded during peak occupancy periods, whereas newer systems incorporate adjustable connections that adapt to shifting demands. In September 2026 updated international building codes will require enhanced monitoring protocols for structures over ten stories, prompting firms to integrate real-time strain gauges during construction phases.
Traditional Approaches Versus Modern Innovations
Older methods relied on continuous steel beams spanning fixed distances, and these setups transferred loads through direct point contacts that could amplify vibrations in adjacent areas. Observers note that such configurations work adequately in low-rise applications but face challenges when scaled upward because cumulative deflections compound across multiple levels. Research indicates that adding cross-bracing or shear walls improves stability, yet these additions increase overall mass and foundation requirements.
Innovative support systems introduce modular components that distribute loads through multiple pathways simultaneously. One study revealed that hybrid steel-concrete joists reduced peak stresses by channeling forces along both top and bottom chords, allowing lighter floor slabs without sacrificing safety margins. Those who've implemented these designs report smoother construction sequences since components arrive pre-engineered for specific span conditions. What's interesting is how finite element analysis software now predicts load paths before any steel is fabricated, giving teams the ability to refine layouts based on simulated wind tunnel data and occupancy models.
Case Examples from Recent Projects
Take one development in a seismic zone where engineers combined innovative supports with base isolation pads, and measurements taken over two years showed load variations stayed within five percent of design values even during moderate earthquakes. Another project in a high-wind region used tensioned cable systems integrated into floor diaphragms, and data logs demonstrated that wind-induced moments were shared across a wider grid than conventional framing allowed. Researchers discovered similar patterns in mid-rise residential towers where parking levels below created irregular column spacing, yet the added support modules maintained consistent force transfer to the mat foundation.
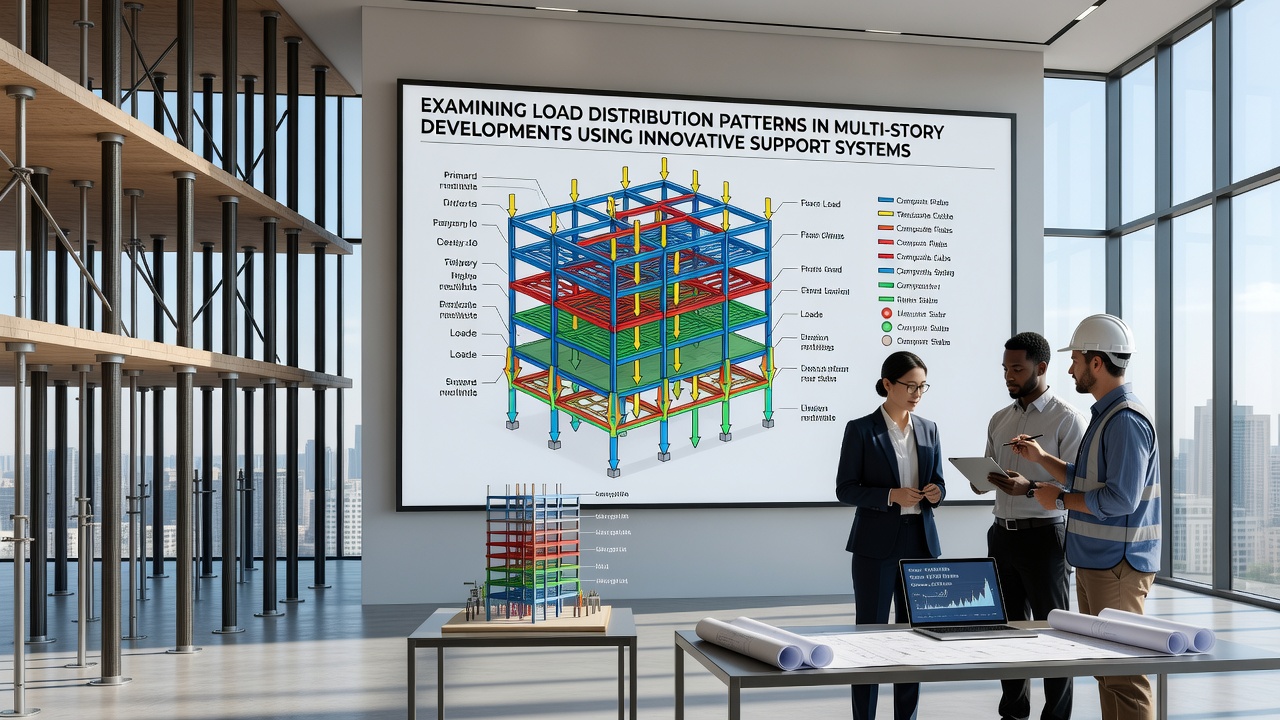
Figures from monitoring programs reveal that temperature fluctuations also influence distribution patterns because steel expands at different rates than concrete decks, creating secondary stresses that accumulate over seasons. Innovative systems often include slotted connections or elastomeric bearings that accommodate these movements while preserving primary load paths. According to reports compiled by the National Institute of Standards and Technology, buildings equipped with such features experienced fewer serviceability issues related to floor vibrations during normal use.
Data Collection Methods and Analytical Tools
Teams deploy wireless sensors at critical nodes to capture strain, deflection, and acceleration readings throughout the construction and early occupancy phases. These datasets feed into machine learning algorithms that identify deviations from expected patterns, and alerts trigger when thresholds are approached. A collaborative effort involving Canadian research institutions produced open-source models that correlate sensor output with predicted load envelopes, helping smaller engineering offices apply the same scrutiny once reserved for landmark projects.
Wind tunnel testing combined with computational fluid dynamics provides boundary conditions for lateral load cases, while gravity loads are modeled using probabilistic occupancy schedules drawn from census and commercial real estate statistics. The result is a clearer picture of how daily and seasonal cycles affect overall distribution, allowing designers to size members with greater precision rather than applying blanket safety factors.
Conclusion
Load distribution patterns in multi-story developments continue to evolve as innovative support systems gain wider adoption, and ongoing measurements confirm that these approaches maintain structural integrity under varied conditions. Continued refinement of sensor networks and analysis techniques will supply the quantitative basis for future code updates, while geographic diversity in research sources ensures standards reflect regional differences in climate and construction practices.